Get $1,062 Cash Back
218 HENRIETTA STREET, Fort Erie (Central) — listed at $424,900. Earn buyer cashback at closing. No catches, just more money in your pocket.
Welcome to 218 Henrietta. This home has been completely renovated back to the original studs and ready for immediate occupancy. New windows, flooring, kitchen, bathroom, painting and new exterior siding. Large welcoming front porch. Full basement with 2 pc. bathroom (Note basement is not finished). Sitting on a corner lot close to QEW, lake and shopping. Parking for 4 vehicles. Some of the pictures have been virtually staged, home is vacant so that any buyer can imagine what their own finishing touches could look like. Stainless fridge, stove and dishwasher are all new and included in the price. (id:60164)
| Room | Level | Dimensions |
|---|---|---|
| Kitchen | Main level | 3.56 x 2.92 meters |
| Pantry | Main level | 2.85 x 2.9 meters |
| Dining room | Main level | 3.27 x 2.95 meters |
| Living room | Main level | 3.92 x 3.02 meters |
| Bedroom | Second level | 4.83 x 2.57 meters |
| Bedroom | Second level | 3.66 x 2.83 meters |
| Bedroom | Second level | 3.66 x 2.83 meters |
| Bedroom | Second level | 3.66 x 2.83 meters |
| Bathroom | Second level | 3.1 x 1.65 meters |
Does it have a basement, and is it finished?+
Yes — Unfinished, N/A. A finished basement adds meaningful living space beyond the listed square footage.
Is 218 HENRIETTA STREET a good fit for a growing family?+
With 3 bedrooms and 1 bathrooms, there's room for kids plus a guest room or home office. The 2-storey layout keeps living and sleeping areas separated.
Is there air conditioning?+
No central cooling is listed. Budget for portable or window units, or get a quote for adding central air — typically $5,000–$10,000 installed.
Is this a good starter home?+
At $424,900, this is priced in starter-home territory for Fort Erie (Central). With multiple bedrooms, it has room to grow into. Factor in property taxes when calculating your true monthly cost.
How is the space laid out across floors?+
This is a 2-storey single family. The 3 bedrooms and 1 bathrooms are typically split with living areas on the main floor and bedrooms above — confirm the exact layout during a showing.
What's the parking situation?+
This property includes 4 spaces — No Garage.
Ask About This Property
Nearby Places
Searching nearby places…
Benchmark price · Updated 2026-09
Year over year
Past 10 years
Similar listings
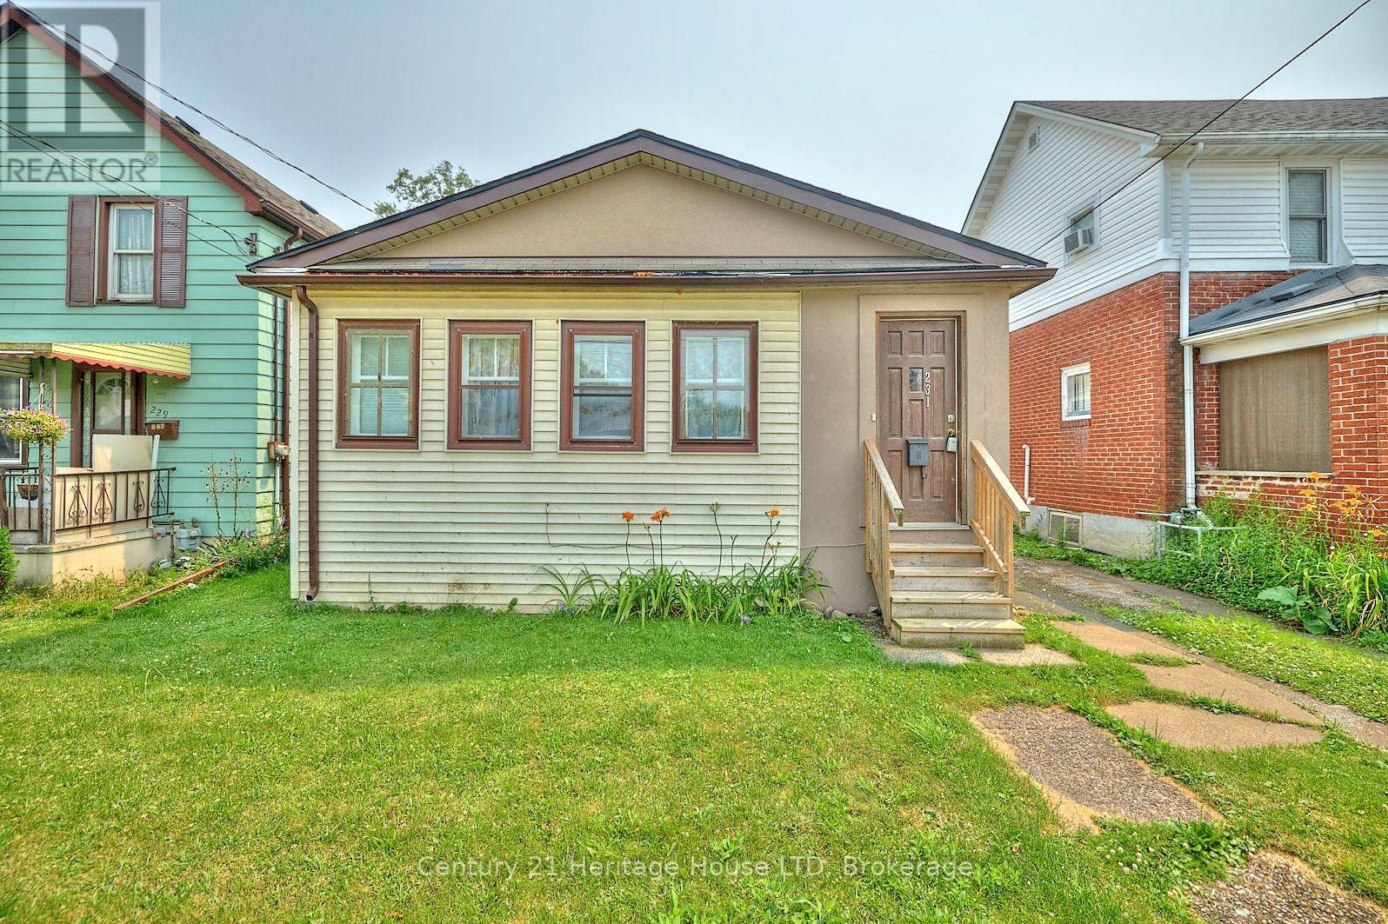
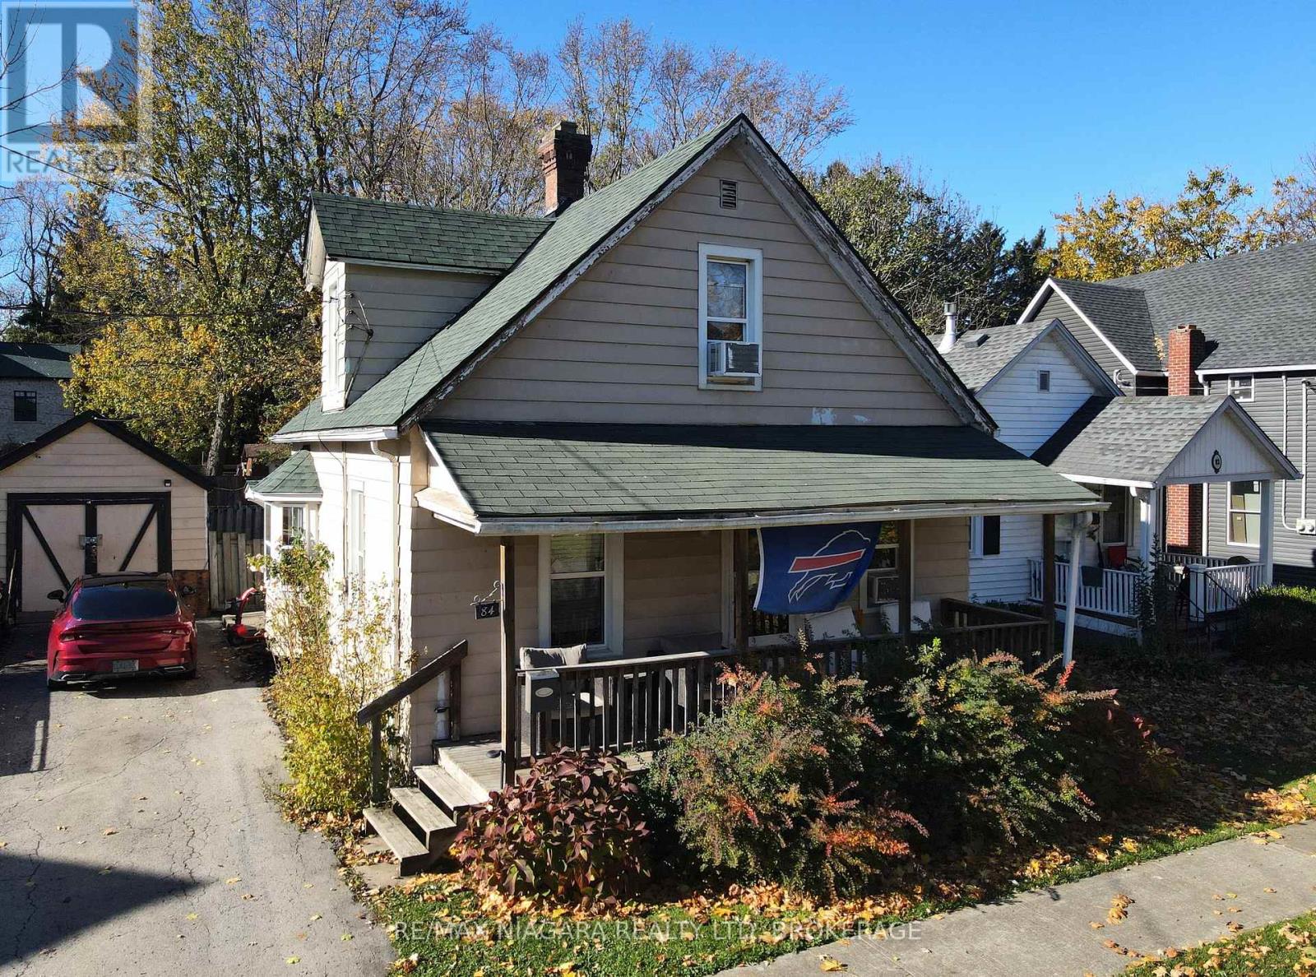
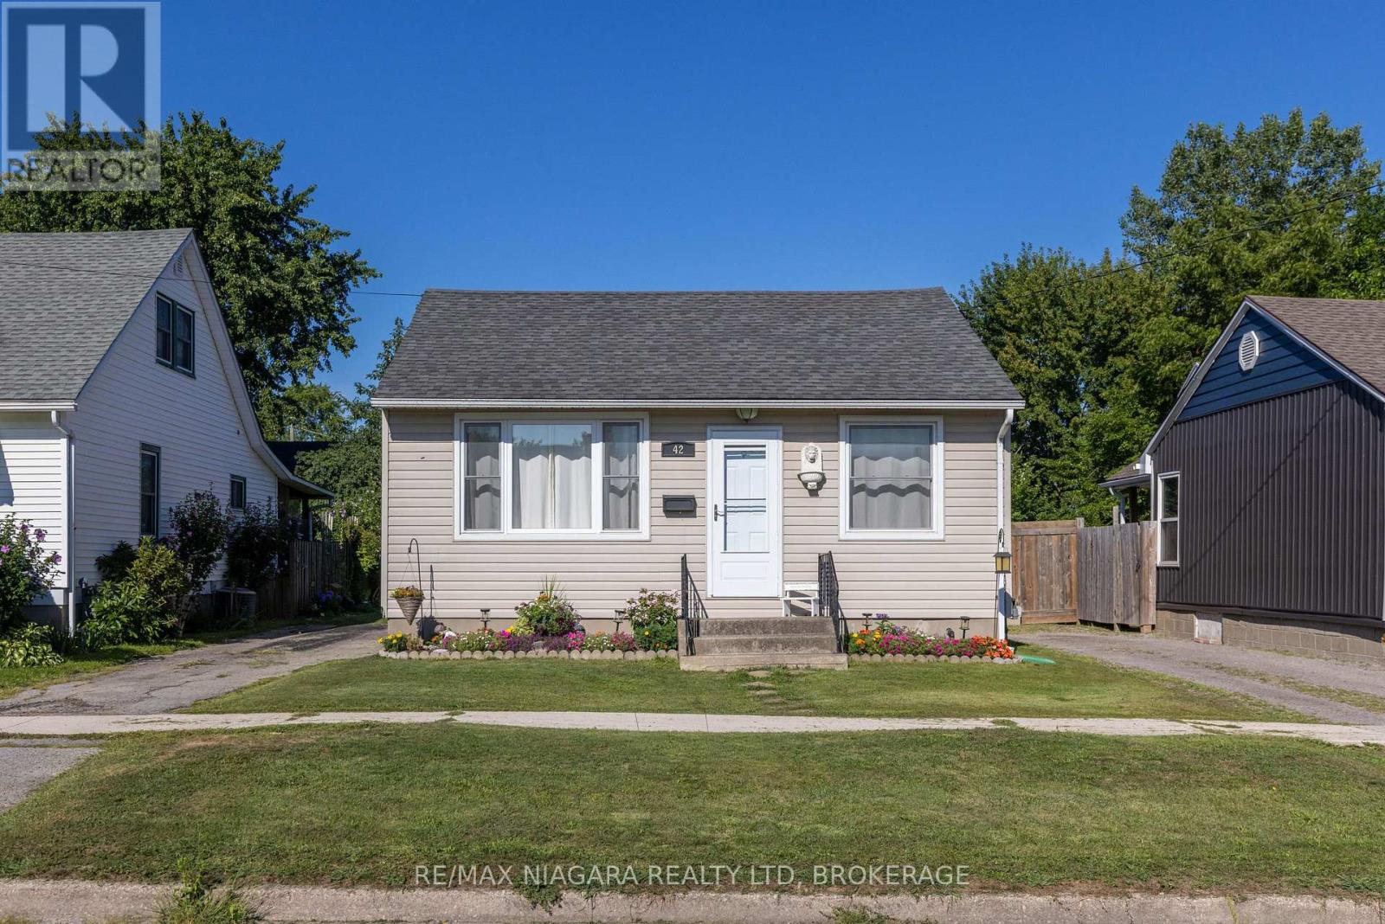
 For Sale29 days23
 For Sale137 days13
 For Sale4 days24
 For Sale23 days19

The listing data above is provided under copyright by the Canadian Real Estate Association. While the information is considered reliable, its accuracy is not guaranteed by the Canadian Real Estate Association or getsetsold.ca. Neither getsetsold.ca nor its affiliates make any representations or warranties, express or implied, regarding the accuracy or completeness of the information presented here.